P_HOUSE
Будинок розташований у сформованому міському приватному секторі з доволі щільною забудовою та інтенсивним рухом навколишніх вулиць. Цей контекст визначив основну концепцію проєкту — створення спокійного та приватного житлового середовища, захищеного від міста й орієнтованого на власний внутрішній простір.
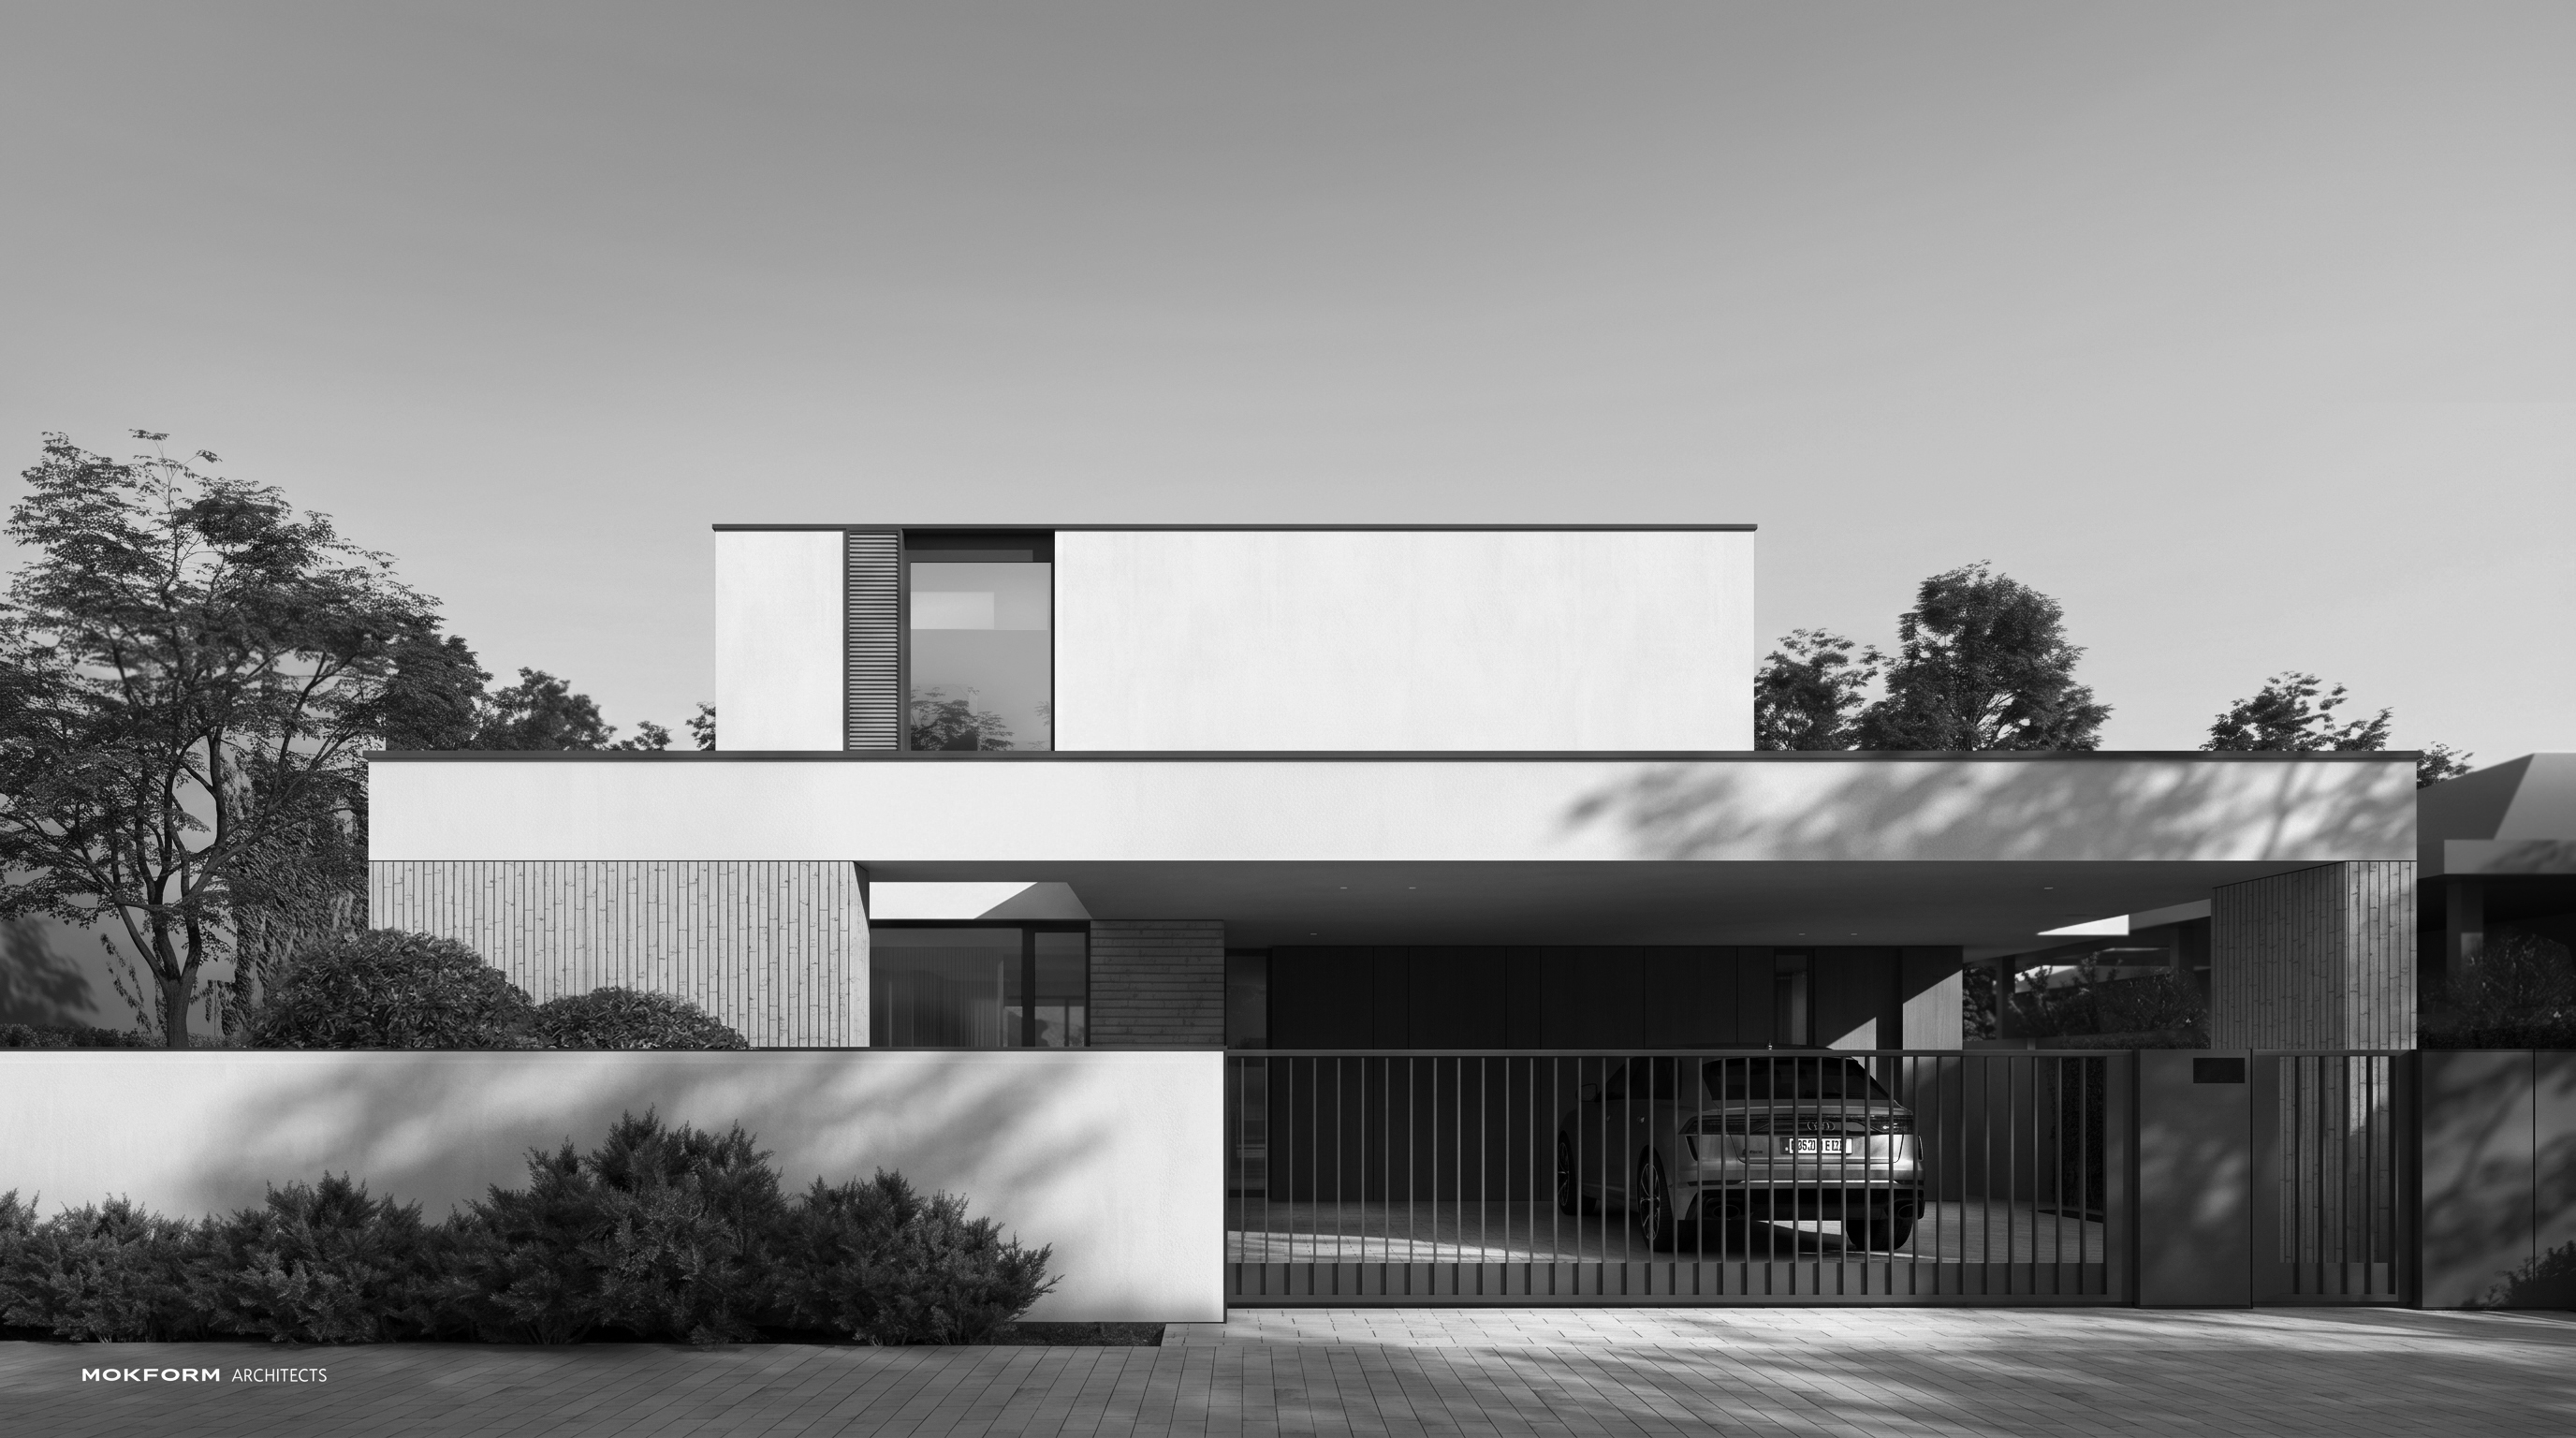
Вхід і вуличний фасад розташовані з південної сторони, тоді як приватний двір із садом і басейном орієнтований на північ. Така конфігурація стала важливою частиною планувального рішення: архітектура контролює сонячне світло з півдня та водночас максимально розкриває основні житлові простори у бік більш спокійного північного двору. Великі площини скління і глибокі карнизні виноси формують м’яке природне освітлення та візуальний зв’язок інтер’єру з ландшафтом.
Архітектура побудована на чистій геометрії, горизонтальних об’ємах, глибоких тінях і тактильності матеріалів. Зміщення об’ємів формує навіси, тераси та захищені зовнішні простори, підкреслюючи горизонтальний характер композиції.
Матеріальна палітра поєднує світлу штукатурку, вузькоформатну цеглу, темний метал і теплі вертикальні вставки. Стримане використання матеріалів, пропорцій і деталей формує цілісний та позачасовий образ будинку без зайвої декоративності.
У результаті будинок працює як приватний простір усередині активного міського середовища — більш закритий до вулиці та максимально відкритий до власного саду, води й внутрішнього життя.
The house is located within an established urban residential area characterized by relatively dense development and the intensive traffic of the surrounding city streets. This context defined the central concept of the project — to create a calm and private living environment, protected from the city and focused on its own inner landscape.
The entrance and street-facing façade are positioned to the south, while the private courtyard with its garden and swimming pool is oriented to the north. This configuration became an important part of the spatial strategy: the architecture controls direct southern sunlight while opening the main living spaces towards the quieter northern courtyard. Large glazed surfaces and deep roof overhangs provide soft natural light and establish a strong visual connection between the interior and the landscape.
The architecture is defined by clean geometry, horizontal volumes, deep shadows, and tactile materials. The shifting volumes create canopies, terraces, and sheltered outdoor spaces, reinforcing the horizontal character of the composition.
The material palette combines light-toned render, elongated brickwork, dark metal elements, and warm vertical accents. The restrained use of materials, proportions, and detailing creates a coherent and timeless architectural expression without unnecessary decoration.
Ultimately, the house acts as a private retreat within an active urban environment — more enclosed towards the street and fully open to its own garden, water, and private life.